

2026-09-08
Office interiors have changed in the way rooms are arranged and used. A workplace may include private rooms, meeting areas, reception spaces, shared work areas, and smaller rooms for storage or rest. Each area has a different purpose, so a door needs to work with both the room and the surrounding layout.
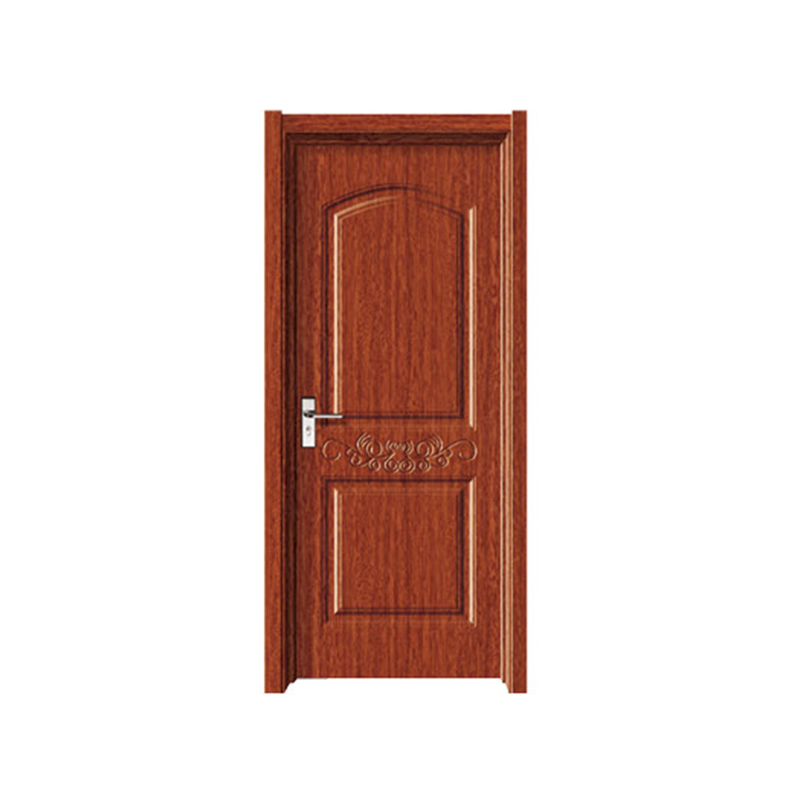
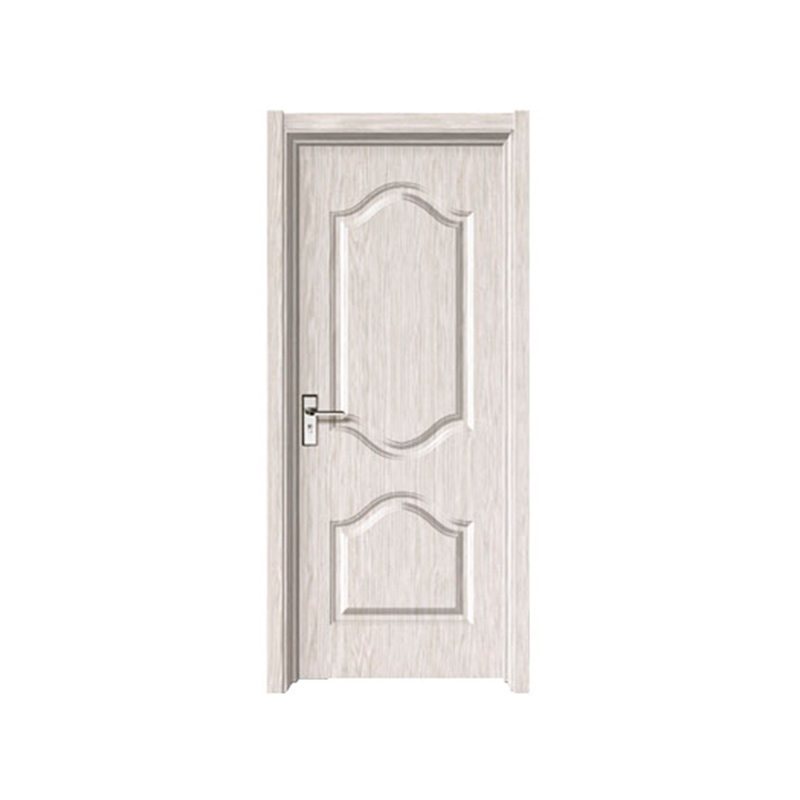
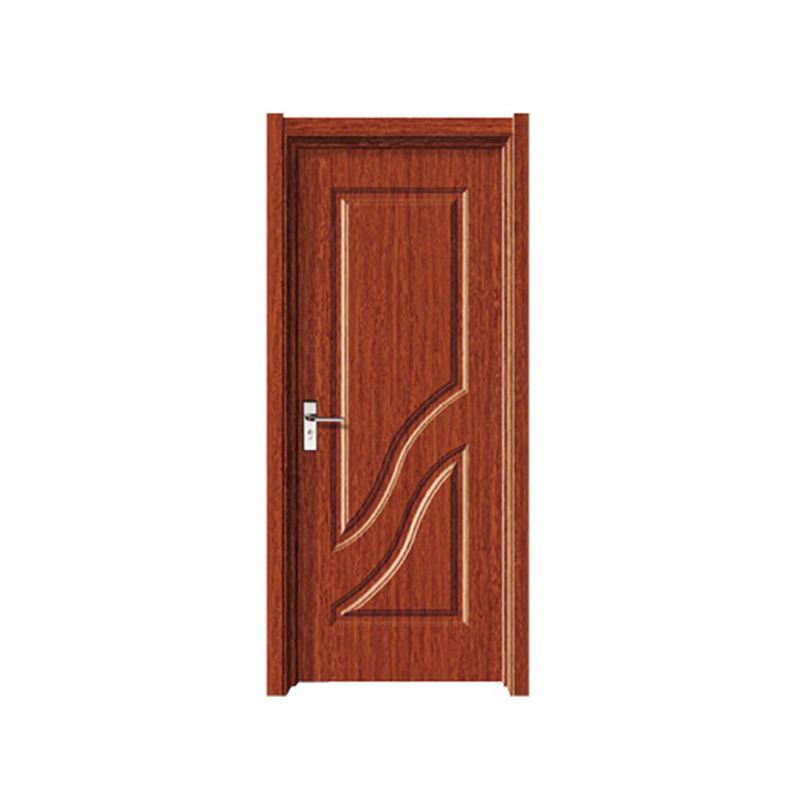
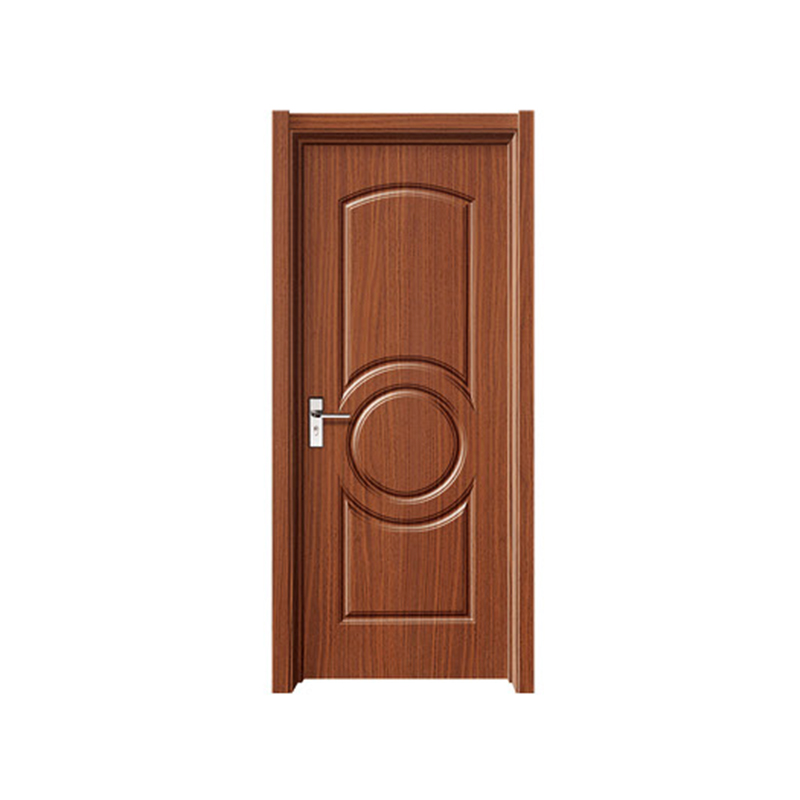
A solid wood door can bring a warm material appearance into an office without making the space feel overly decorative. Natural grain gives a wall some visual texture, while a relatively simple panel can fit alongside desks, cabinets, glass partitions, and plain wall surfaces.
Practical use also influences the choice. An office door may be opened many times during a working day, remain closed for private conversations, or sit in a quieter area with less traffic. Weight, opening direction, hardware position, and surrounding clearance all affect how comfortably the door works.
A suitable choice usually starts with a few basic questions:
A Modern Solid Wood Door can therefore be considered as part of the office environment rather than as an isolated decorative element. Room function, traffic flow, furniture placement, and interior style all have a place in the decision.
Different office areas create different expectations for a door. An independent office may need a quiet and visually restrained entrance, while a meeting room can require a stronger sense of separation from a shared workspace.
For a private office, a simple solid panel can work well with a clean interior. A modest wood grain and limited decorative detail keep attention on the room rather than making the entrance feel visually heavy.
Meeting rooms have another requirement. A door can help define the boundary between discussion areas and surrounding workstations. A solid panel may provide a greater sense of separation, while the surface can remain consistent with nearby furniture.
Reception areas often need closer coordination with the overall interior. Door color, grain direction, frame appearance, and wall finish can influence how the entrance sits within the space.
Smaller functional rooms generally do not require complicated visual treatment. A straightforward door design can keep the area orderly while still maintaining a consistent material appearance.
| Office Area | Main Door Concern | Suitable Design Direction |
|---|---|---|
| Private Office | Privacy and daily use | Simple solid panel |
| Meeting Room | Separation and room character | Structured wood surface |
| Reception Area | Interior coordination | Refined and restrained appearance |
| Shared Workspace | Movement and access | Practical opening arrangement |
| Storage Area | Simple daily access | Plain and easy‑care surface |
Matching the door to the room function helps avoid unnecessary design differences across an office. Not every doorway needs the same visual treatment, while related areas can still share similar materials or panel proportions.
A door occupies part of a wall, so its proportions can change how that wall is perceived. A wide panel may create a broad visual block, while narrow panels or stronger lines can make an entrance appear more segmented.
Modern office interiors often use simple shapes, which makes small details more noticeable. Panel divisions, grain direction, frame width, and handle placement can affect the relationship between the doorway and nearby furniture.
Wood grain also deserves attention. Horizontal grain can create a wider visual impression, while vertical grain tends to emphasize height. Neither approach is suitable for every room, so the direction should relate to the proportions of the wall and door.
Color plays a similar role. A lighter wood surface may sit comfortably beside bright walls and pale furniture, while a darker surface can create more contrast. Matching does not require identical colors across every part of the room. A related tone can be enough to connect separate materials.
Door design should also consider what surrounds the entrance. A door next to a large cabinet, for example, may need a quieter surface so the wall does not become visually crowded. An otherwise plain wall can accommodate a little more wood texture without creating the same effect.
Several design elements can be considered together:
A balanced result usually comes from treating the doorway as part of the wall composition. Focusing on the door alone can make selection less consistent with the rest of the office.
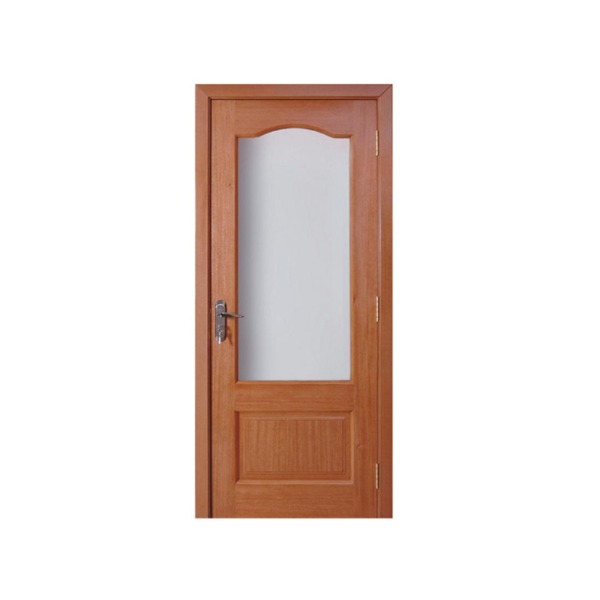
Wood surfaces can change the character of an office even when the door shape remains unchanged. Natural‑looking grain tends to bring a softer feeling to rooms filled with hard surfaces such as desks, shelves, partitions, and flooring.
Light wood tones can suit spaces that already contain pale walls or simple furniture. A relatively even grain keeps the entrance calm and can work across several office areas without drawing excessive attention.
Medium wood tones provide a visible connection between the door and other wood elements. Furniture, wall panels, storage units, and doors do not need to use exactly the same finish. Similar warmth or grain direction can create a more connected appearance.
Darker surfaces introduce stronger contrast. Such a choice may work around rooms with neutral walls and simple furniture, especially when the doorway needs to have a clearer visual boundary.
Surface texture matters as well. A smoother finish may make cleaning easier, while a more visible wood texture gives the door a stronger natural appearance. Daily use should remain part of the decision because fingerprints, dust, and marks can be easier to notice on some surfaces.
Office selection can therefore consider:
A Modern Solid Wood Door does not need an elaborate surface to fit a contemporary workplace. Proportion, grain, tone, and surrounding materials often have a greater influence on how naturally the door belongs in the room.
Privacy changes the role of an office door. A private room may need a stronger physical separation from nearby work areas, while a storage room may only require a simple barrier.
Solid construction can create a more enclosed feeling than a lightweight interior partition. For meeting rooms and private offices, door structure should therefore be considered alongside room arrangement and the type of activity taking place inside.
Sound movement is also influenced by the complete doorway rather than the panel alone. Gaps around the door, the way the frame meets the wall, and the closing position can all affect how much sound passes between rooms. A heavy panel cannot compensate for an unsuitable surrounding installation.
Privacy also includes visual separation. A fully enclosed door can prevent activity inside a room from becoming a constant visual distraction. Such separation may be useful for conversations, focused work, or rooms where stored materials need to remain out of sight.
At the same time, an office should not treat every room as requiring the same level of separation. Open work areas benefit from easy movement, while private rooms have different needs. Selecting a door according to actual room use keeps the design practical.
For a workplace, privacy considerations can include:
A door works most effectively when its physical design, installation condition, and room purpose support one another. Privacy is therefore part of the overall office layout rather than a feature that can be judged from the door surface alone.
An office door is handled as part of an ordinary work routine, so practical details can influence the experience more than decorative features alone. Opening frequency, door weight, handle position, and available floor space all affect how the entrance works during the day.
A heavier wooden panel may require suitable hinges and a stable frame to keep movement smooth. Hardware should match the door structure rather than being treated as a separate purchase. Handle height and position also need to work with nearby walls, desks, cabinets, or other objects.
Opening direction deserves attention during the planning stage. A door that swings into a narrow passage can interfere with movement, while an inward‑opening panel may occupy useful floor space inside a small office. Furniture placement should therefore be considered before the final direction is chosen.
Daily cleaning is another practical concern. Office doors are touched frequently, so a surface that can be wiped without complicated care may be easier to maintain. Areas around handles can receive more contact than other parts of the panel and may require closer attention during routine cleaning.
For regular office use, several details can be reviewed together:
A Modern Solid Wood Door should fit the way a room is actually used. A visually suitable design can still create inconvenience when the opening path conflicts with furniture or when hardware does not match the door structure.
Room size changes the relationship between a door and its surrounding space. In a compact office, a large visual panel or wide opening movement can make the entrance feel crowded, while a larger room may provide greater freedom in both design and movement.
Wall proportion is another consideration. A doorway placed on a narrow wall can become a strong visual element, so panel design and surrounding trim need to remain balanced. On a wider wall, a simple door may appear less prominent and can blend more easily with furniture and partitions.
Open‑plan offices create a different situation because several entrances may appear within one continuous area. Similar door proportions can help maintain visual order, especially where private rooms sit beside shared workspaces.
Multiple doors also bring practical concerns. Door leaves should have enough room to open without striking adjacent doors, cabinets, desks, or walls. Passageways need to remain clear during normal movement, particularly around rooms that receive frequent use.
Size considerations can be divided into several areas:
Door dimensions therefore need to be considered together with the room rather than selected separately. A well‑proportioned entrance can sit naturally within both small private offices and larger workplace layouts when surrounding conditions guide the choice.
Communication with a Solid Wood Door Supplier becomes more useful when the discussion starts with actual office conditions rather than only a preferred appearance. A basic drawing or clear description of the room can help clarify how the door needs to function.
Door dimensions should be discussed along with opening direction and frame requirements. A supplier also needs information about the intended location because a private office, meeting room, reception area, and storage room may have different structural and visual needs.
Surface treatment can be considered after the functional requirements are clear. Wood tone, grain appearance, panel arrangement, and frame style can then be compared with the surrounding interior.
Hardware deserves separate attention. Handles, hinges, and locking arrangements need to correspond with the door structure and daily use. A meeting room may require a different arrangement from a storage room, while a frequently used office entrance may need hardware suited to repeated opening.
Privacy requirements should also be communicated clearly. A room used for private conversations has different expectations from a general access area. Door construction, surrounding frame conditions, and installation details can all influence the level of separation.
Useful information for supplier communication includes:
Clear information helps reduce misunderstandings during production and installation. Rather than discussing color or style alone, a complete description connects appearance with the way the door will function in the office.
Matching a door with an office begins with the function of each room. A private office may call for a solid, quiet visual design, while a reception entrance may need stronger coordination with the surrounding interior. Shared areas can place greater attention on movement and access.
Once the room purpose is clear, the physical layout can guide the next choices. Wall width, furniture position, passage space, and opening direction all affect the practical suitability of a door.
Material appearance then becomes part of the overall design. Light wood tones can sit comfortably within bright interiors, while deeper tones can provide more contrast against pale walls. Grain direction and panel proportion can also connect the entrance with desks, cabinets, flooring, or wall surfaces.
Privacy needs should remain alongside appearance. A door intended for a meeting room should provide an appropriate sense of separation, while a storage room may need a simpler arrangement. Different functions do not require unrelated designs; similar materials and proportions can maintain visual consistency across the workplace.
A useful selection sequence can follow four stages:
Such a process keeps design decisions connected to actual office use rather than appearance alone.
An office door forms part of a larger interior composition. Its size, color, grain, and opening path interact with walls, furniture, flooring, lighting, and nearby entrances. Treating each doorway separately can create unnecessary differences across rooms that share the same working environment.
Consistency does not mean every door needs to look identical. A private office can use a more enclosed design, while a reception area may have a different visual treatment. Similar wood tones or panel proportions can still create a connection between separate areas.
Movement should also remain part of the layout. Door openings should not interfere with desks, cabinets, walkways, or adjacent entrances. Such practical relationships become particularly important in compact offices where available floor space is limited.
A Modern Solid Wood Door can suit a contemporary workplace when its design follows the needs of the surrounding space. Material selection, panel form, privacy, hardware, and opening direction all contribute to the final result.
Discussion with a Solid Wood Door Supplier can then focus on actual requirements rather than general preferences. Room purpose, dimensions, installation conditions, surface appearance, and daily use provide a clearer basis for selecting a suitable door arrangement.
Office door planning is therefore closely connected with the layout of the workplace. A door may appear to be a small part of a room, yet its position and structure influence movement, privacy, visual balance, and everyday use. Following the relationship between those elements creates a more practical path from interior planning to door selection and installation.
Copyright © Zhejiang Shangpin Bense Home Furnishing Co., Ltd.

Wood Interior Door Manufacturer
 русский
 عربى
عربى Français
 Español